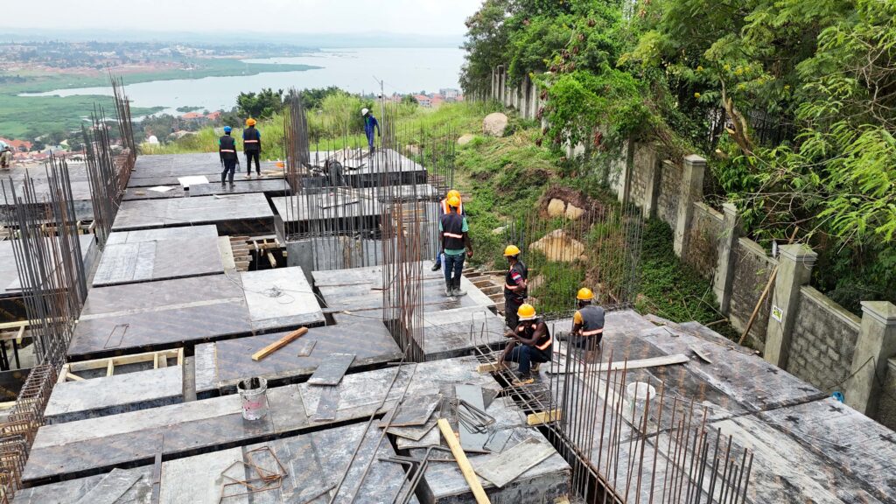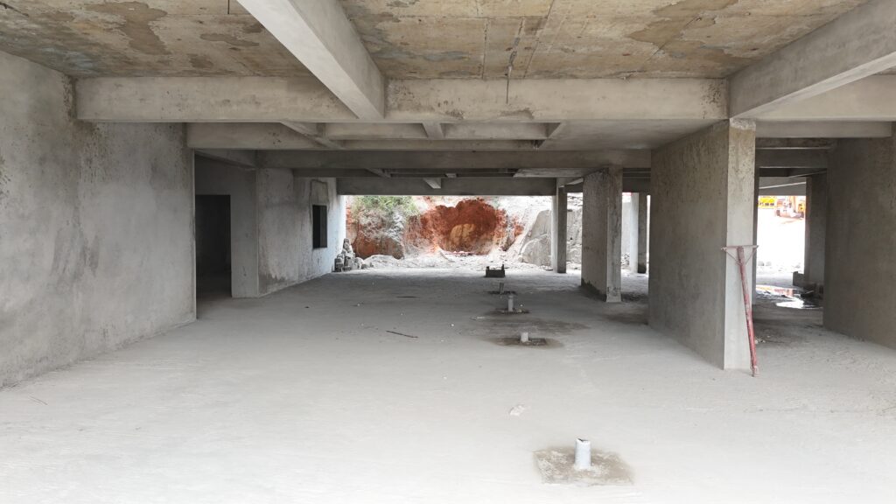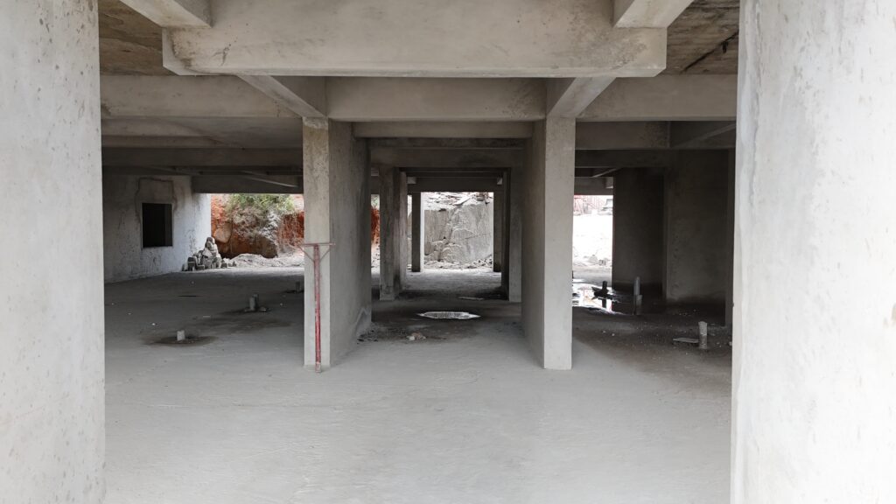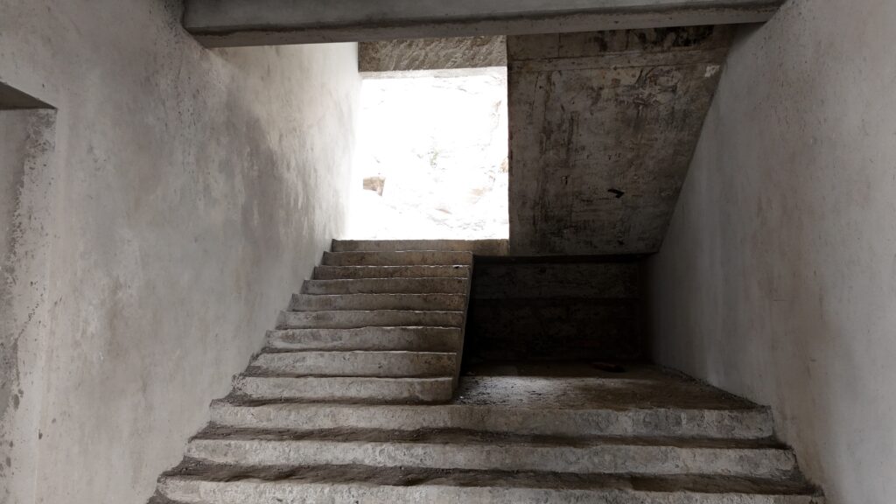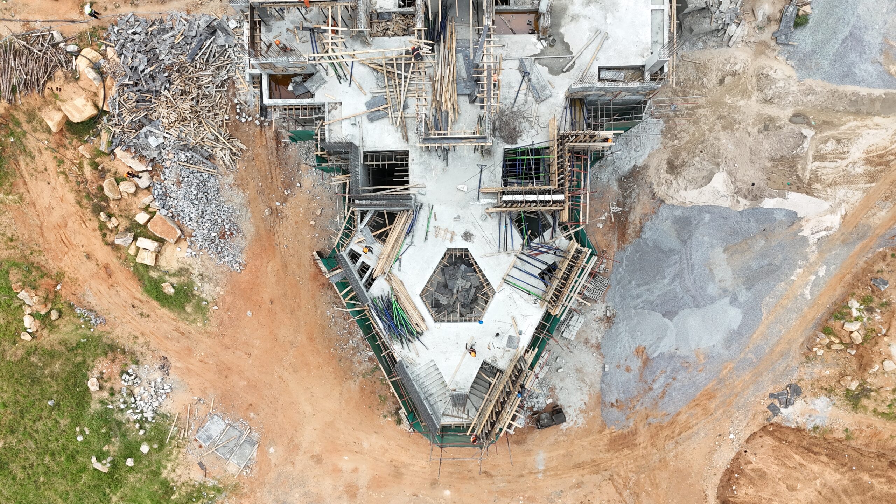
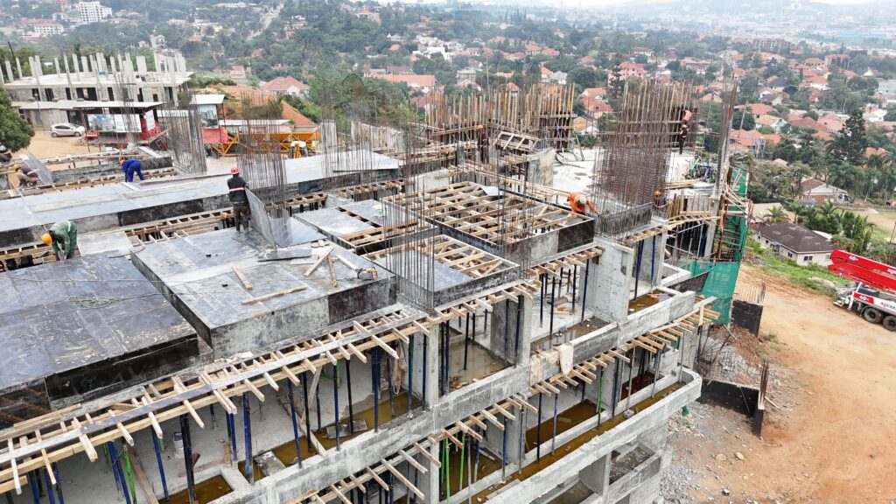
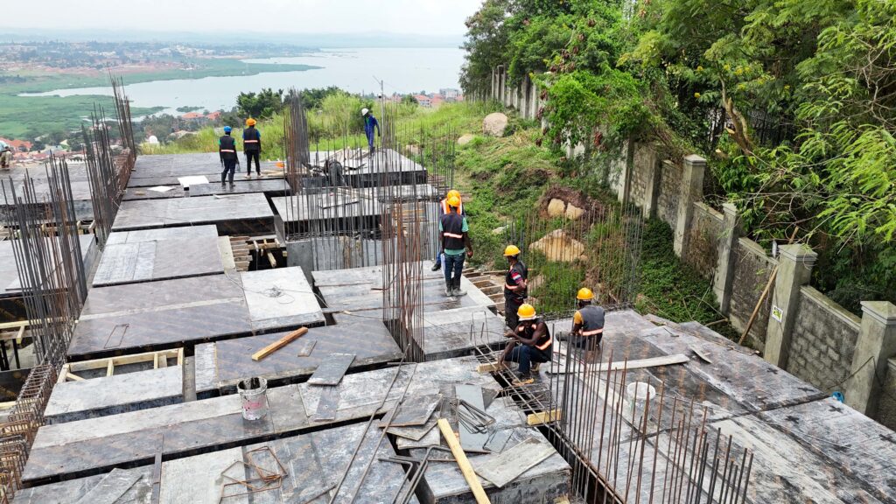
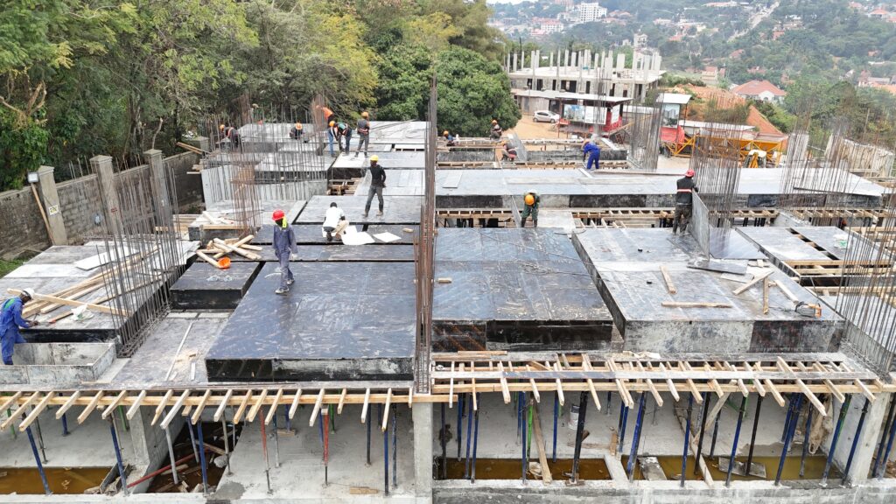
Work is progressing well on site. Columns from Level 4 to Level 5 at the backside have been completed, while shuttering for the core area, backside slab, and corridor slab is in progress. Office floor electrical installations and plumbing works at the plinth level are also underway, marking steady advancement across structural and MEP activities.
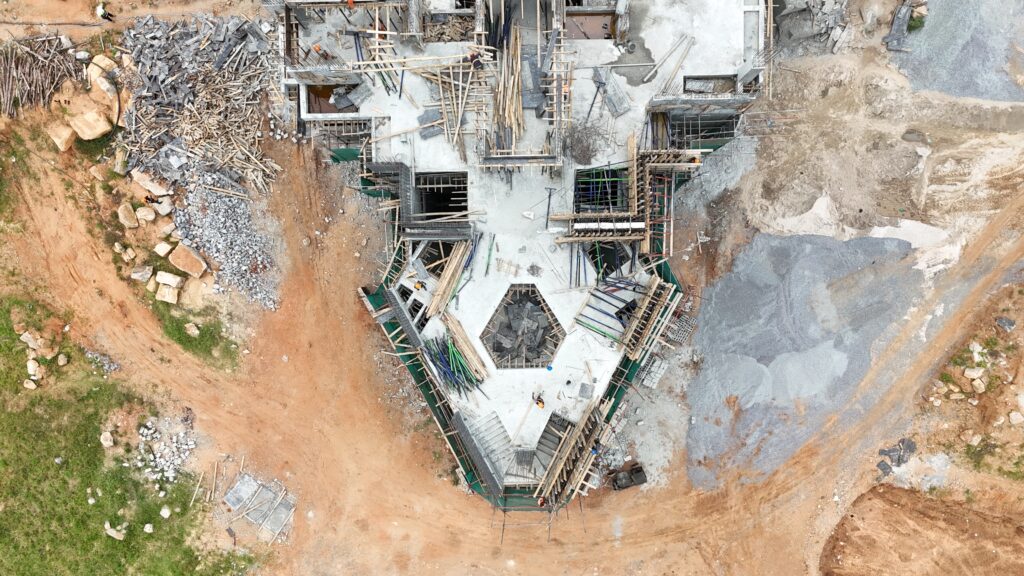
The project continues to advance steadily. Columns from Level 4 to Level 5 on the backside have been completed. Shuttering works for the core area, backside slab, and corridor slab are actively progressing. On the services front, electrical installations for the office floor and plumbing works at the plinth level are underway. These milestones reflect consistent progress across both structural and MEP works, keeping the project aligned with its schedule.
Why does it matter to you?
Columns from Level 4 to Level 5 on the backside, spanning P24 to P9, have been successfully completed, marking steady vertical progress. Shuttering works for the core area columns between Level 4 and Level 5 are actively underway, while backside and corridor slab shuttering is also in progress in preparation for concreting. On the services side, electrical installations on the office floor are moving forward, alongside plumbing works at the plinth level, ensuring essential systems are in place as the project advances.
The ultimate benefits.
The ongoing construction progress ensures timely delivery, stronger structural stability, and efficient integration of essential services. With steady advancement across structural, electrical, and plumbing works, the project is set to provide a safe, functional, and modern space that meets both current needs and future growth.
From a Client’s Perspective
The project’s steady progress across structural, electrical, and plumbing works ensures timely delivery and long-term value. Strong foundations and efficient systems are being integrated to minimize future maintenance, safeguard investment, and support sustainable growth.
From an End-User’s Perspective
Advancing construction works are shaping a modern, safe, and functional space. With strong structural stability, reliable electrical systems, and efficient plumbing, the project is designed to provide comfort, safety, and convenience for everyday use.
The project’s steady progress ensures timely delivery, long-term value, and strong structural stability. Efficient electrical and plumbing systems are being integrated to minimize future maintenance while providing a safe, functional, and modern space. This approach not only safeguards investment but also ensures comfort, convenience, and reliability for those who will use the building.