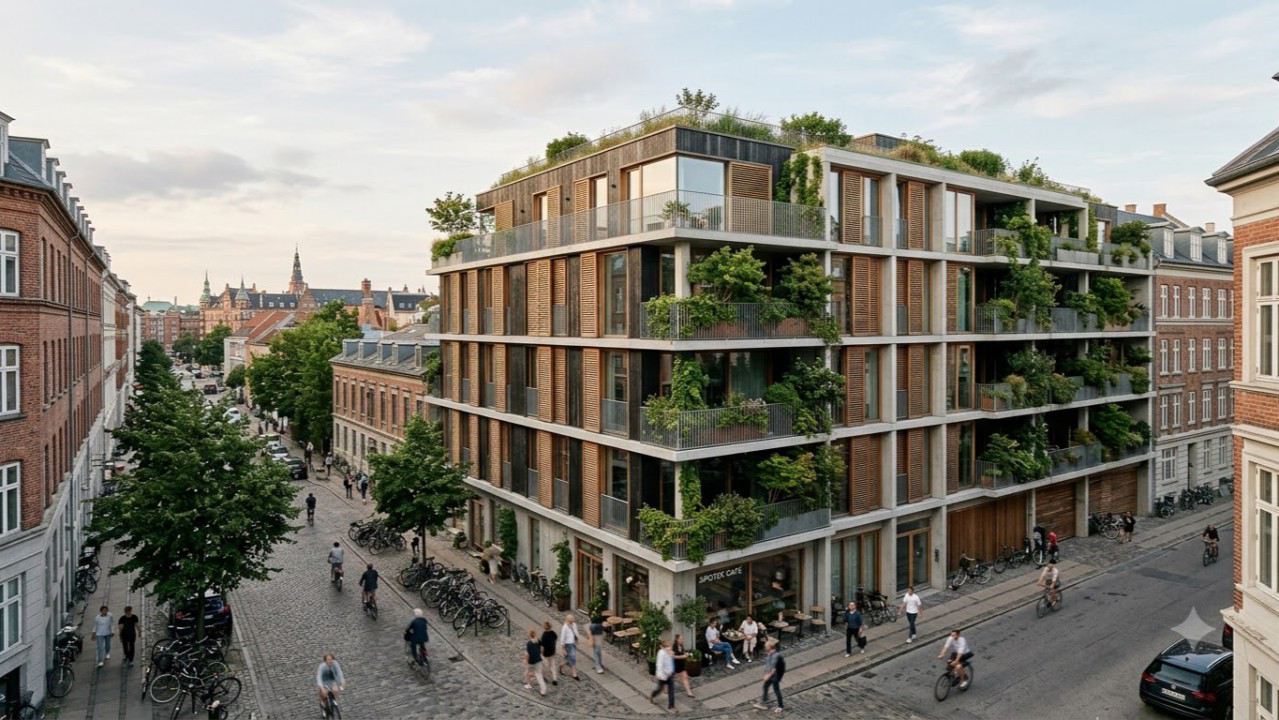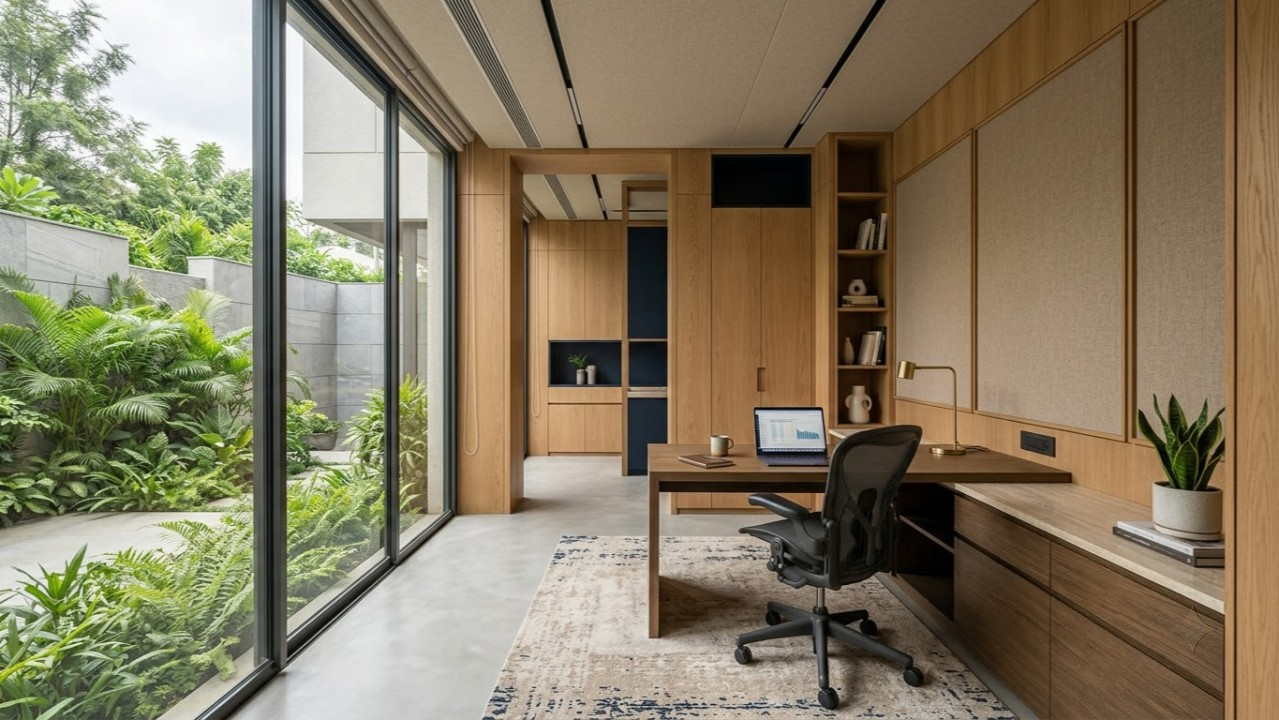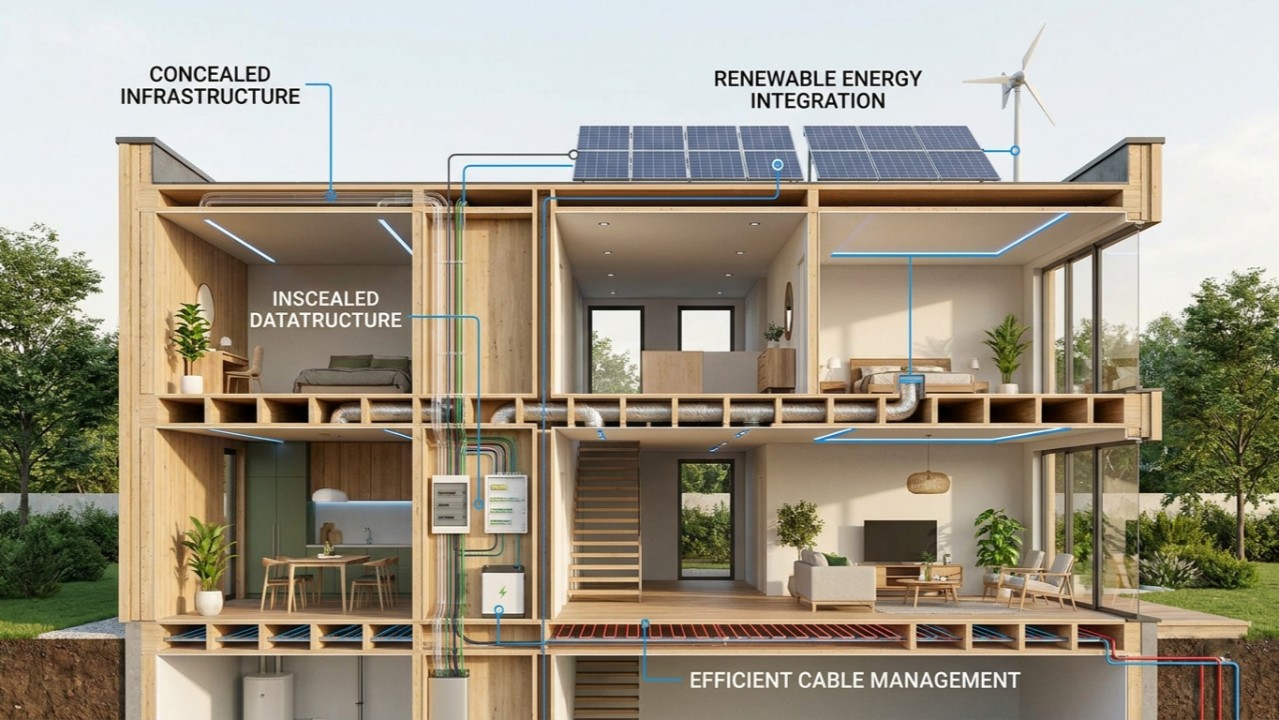
When people think about sustainable architecture, they usually picture solar panels, green roofs, rainwater harvesting systems, or energy-efficient glass. While these features certainly contribute to a greener future, one of the most important aspects of a sustainable building often goes unnoticed—the electrical planning.
Electrical systems are the invisible backbone of every modern building. They power lighting, security, ventilation, HVAC systems, appliances, electric vehicle charging, renewable energy integration, and increasingly, smart home technologies. If these systems are not planned properly from the beginning, even the most beautifully designed sustainable building can suffer from energy waste, expensive renovations, and reduced performance.
Today, sustainable architecture is no longer just about using eco-friendly materials. It is about designing buildings that are efficient, adaptable, safe, and ready for the future. Smart electrical planning plays a central role in achieving that vision.
What is Smart Electrical Planning?

Smart electrical planning is the process of designing an electrical system that not only meets today’s requirements but also anticipates tomorrow’s needs.
Instead of simply deciding where switches and sockets should be placed, it focuses on creating an efficient electrical infrastructure that supports:
- Optimized energy consumption
- Future technological upgrades
- Renewable energy integration
- Safety and reliability
- User comfort
- Long-term sustainability
A well-planned electrical layout ensures every component works together seamlessly throughout the building’s lifecycle.
Why Electrical Planning is Essential in Sustainable Buildings

Sustainability is about reducing waste—whether it’s energy, materials, money, or resources.
Poor electrical planning often leads to:
- Excessive energy consumption
- Overloaded electrical circuits
- Extension cords and temporary wiring
- Frequent renovations
- Higher maintenance costs
- Reduced building efficiency
In contrast, thoughtful electrical planning minimizes these problems before construction even begins.
The result is a building that performs better while consuming fewer resources over its lifetime.
Design for Today’s Needs and Tomorrow’s Possibilities

Technology is evolving faster than buildings.
A home or commercial space built today may soon require:
- Electric vehicle charging stations
- Solar power systems
- Battery storage
- Smart lighting controls
- Home automation
- Advanced security systems
- IoT-enabled devices
- Energy monitoring solutions
If the electrical infrastructure isn’t prepared, adding these features later often involves breaking walls, replacing wiring, and significantly increasing project costs.
Planning ahead keeps the building flexible and future-ready.
Energy Efficiency Begins with Better Design

Energy-efficient appliances are only part of the equation.
The overall electrical design determines how efficiently energy flows throughout the building.
Proper electrical planning includes:
- Correct circuit distribution
- Efficient lighting layouts
- Load balancing
- Strategic placement of switches and outlets
- Reduced transmission losses
- Integration of energy-saving controls
These small design decisions collectively reduce electricity consumption while improving system performance.
Lighting Should Work Smarter, Not Harder

Lighting is one of the biggest contributors to electricity usage in both homes and commercial buildings.
Smart planning combines natural daylight with efficient artificial lighting to create comfortable spaces while lowering energy demand.
This includes:
- Maximizing natural daylight
- Layered lighting design
- Motion sensors in common areas
- Occupancy sensors
- Daylight-responsive lighting
- LED lighting systems
- Smart lighting automation
Instead of simply adding more lights, sustainable design focuses on placing the right light in the right location.
Renewable Energy Requires Proper Electrical Infrastructure

Many homeowners decide to install solar panels after construction is complete.
However, if the electrical system wasn’t designed to accommodate renewable energy, installation becomes more complicated and expensive.
Planning for future renewable integration includes:
- Dedicated solar-ready electrical panels
- Space for inverters
- Battery backup provisions
- Proper conduit routing
- Electrical load calculations
- Grid synchronization readiness
Preparing these systems during construction saves both time and money later.
Safety is a Key Part of Sustainability

A sustainable building is not only energy-efficient—it must also be safe.
Smart electrical planning prioritizes:
- Proper circuit protection
- Earthing systems
- Surge protection
- Fire safety measures
- Correct wire sizing
- Adequate load capacity
- Easy maintenance access
Electrical safety protects both occupants and the long-term performance of the building.
Designing Spaces Around People

Electrical planning should enhance everyday living.
Simple considerations such as switch heights, socket placement, appliance locations, workstation layouts, and outdoor power access make spaces more practical and comfortable.
Well-planned electrical systems eliminate unnecessary wiring, reduce clutter, and improve user experience without compromising aesthetics.
Good design often goes unnoticed because everything simply works.
Smart Homes Need Smart Planning

Modern homes are becoming increasingly connected.
From voice-controlled lighting to automated blinds and energy monitoring systems, smart technology depends on a strong electrical foundation.
Planning for smart homes includes:
- Structured wiring
- Network connectivity
- Control panel locations
- Automation hubs
- Backup power
- Device integration
Without this preparation, future upgrades become costly and disruptive.
Lower Costs Throughout the Building’s Life

One of the biggest misconceptions is that better electrical planning increases construction costs.
In reality, it often reduces the total cost of ownership.
Benefits include:
- Lower electricity bills
- Fewer renovations
- Reduced maintenance
- Longer equipment lifespan
- Improved energy efficiency
- Easier technology upgrades
- Higher property value
Investing in thoughtful planning at the beginning delivers returns for decades.
Collaboration Creates Better Buildings

Electrical planning should never happen in isolation.
The best sustainable projects involve collaboration between:
- Architects
- Electrical consultants
- Structural engineers
- Interior designers
- Mechanical engineers
- Sustainability experts
- Homeowners or developers
When every discipline works together from the early design stage, the building functions as one integrated system rather than a collection of separate components.
The Future of Sustainable Architecture is Integrated Design

The buildings of tomorrow will do far more than provide shelter.
They will generate energy, monitor consumption, automate systems, support electric mobility, and adapt to changing technologies.
Achieving this vision requires more than sustainable materials—it requires intelligent planning behind the walls.
Electrical systems may remain hidden, but their impact is visible every day through lower energy bills, improved comfort, enhanced safety, and reduced environmental impact.
The smartest sustainable buildings are not defined by what people see—they’re defined by how efficiently everything works beneath the surface.
Final Thoughts
Sustainability begins long before the first light switch is turned on.
Smart electrical planning is one of the most valuable investments in modern architecture because it influences energy efficiency, safety, technology integration, and the long-term performance of a building.
Whether you’re designing a new home, a commercial project, or a large residential development, thinking beyond today’s electrical needs will help create spaces that remain efficient, adaptable, and environmentally responsible for years to come.
In sustainable architecture, the strongest foundation isn’t always made of concrete—sometimes, it’s built with thoughtful planning behind the walls.