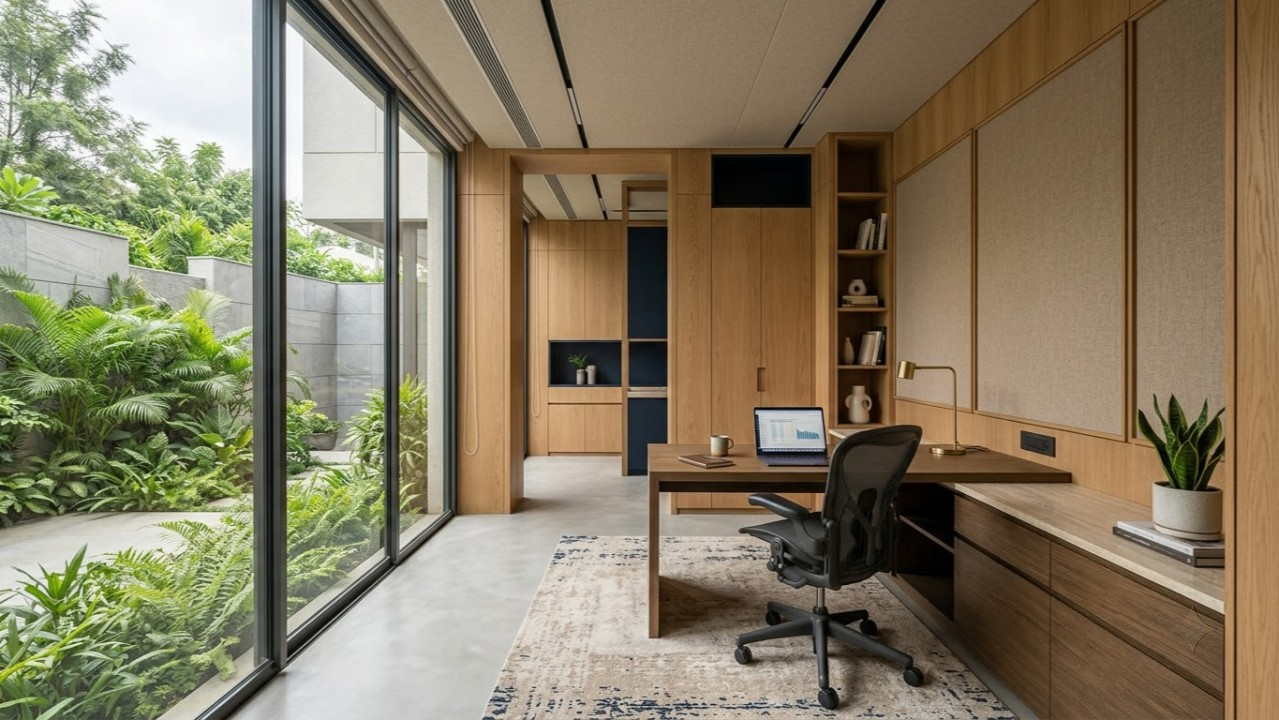
As workspaces increasingly move into our homes, the definition of a well-designed home office has changed. A productive workspace is no longer only about a comfortable desk, good lighting, and an ergonomic chair. It also needs to provide acoustic comfort, concentration, and privacy.
Whether the room is used for virtual meetings, focused work, content creation, or confidential conversations, unwanted noise can significantly affect productivity and comfort.
However, creating a quieter home office is not simply about adding acoustic panels to the walls. Effective sound control begins with understanding how sound travels through a building and then addressing the architectural elements that allow it to enter or escape.
Sound Absorption vs. Soundproofing: Understanding the Difference

One of the most common misconceptions in home-office design is treating sound absorption and soundproofing as the same thing.
They are not.
Sound absorption controls sound within a room. Materials such as fabric panels, carpets, curtains, upholstered furniture, and acoustic panels absorb reflected sound and reduce reverberation. This makes conversations and recordings clearer and the room more comfortable acoustically.
Soundproofing, on the other hand, is concerned with reducing the transmission of sound from one space to another.
If the objective is to prevent conversations from travelling into the rest of the house or to block external noise, the solution needs to address the building envelope through mass, sealing, separation, and construction detailing.
This distinction is important because a room can have excellent acoustics and still have poor sound isolation.
1. Start With the Door

The door is often one of the weakest points in a home office from an acoustic perspective.
Even a well-constructed wall can perform poorly if sound can easily pass through gaps around the door.
For a better-performing office, consider:
- A solid-core door instead of a lightweight hollow-core door
- Continuous perimeter seals around the door frame
- A drop seal or acoustic threshold at the bottom
- Properly sealed joints between the frame and surrounding wall
The objective is to create a continuous acoustic barrier.
A small gap beneath a door can become a significant pathway for sound transmission, which is why sealing should be considered before investing heavily in wall treatments.
2. Design the Walls for Sound Isolation

Walls play a major role in determining how much sound moves between rooms.
Simply placing decorative acoustic panels on an existing wall will not necessarily prevent conversations or external noise from passing through it.
For stronger sound isolation, wall construction can incorporate:
- Additional layers of dense boards
- Acoustic insulation within wall cavities
- Damping layers between surfaces
- Resilient channels or separated framing systems
- Independent wall construction where greater isolation is required
The principle is straightforward: increase mass, reduce vibration transfer, and minimize direct connections between surfaces.
However, the entire room does not necessarily need the same level of treatment.
If the primary noise source is a living room, corridor, bedroom, or neighboring apartment, the wall facing that source should be prioritized during the design stage.
3. Don’t Ignore the Ceiling

Sound does not always travel directly through the wall.
In apartments and contemporary homes, sound can also move through ceiling voids, structural slabs, service areas, and suspended ceiling systems.
This becomes particularly important when the home office is located below a bedroom, living area, or another frequently occupied space.
A properly designed ceiling assembly can incorporate:
- Acoustic insulation
- Additional ceiling mass
- Resilient suspension systems
- Damping layers
- Carefully sealed service penetrations
The objective is to interrupt the path through which vibration and airborne sound can travel.
A beautifully treated wall will have limited impact if sound simply bypasses it through the ceiling.
4. Treat the Floor as Part of the Acoustic System

The floor is another important element, particularly when the office is located above another occupied space.
Footsteps, chair movement, equipment vibration, and other impact sounds can travel through the structure.
Depending on the situation, acoustic underlays, resilient flooring systems, carpets, rugs, and other appropriate floor assemblies can help reduce transmission.
Soft finishes also have a secondary benefit: they reduce internal reflections and help create a more comfortable acoustic environment within the office.
The best results come from treating the floor as part of the overall acoustic strategy rather than considering it separately.
5. Windows Can Become the Weakest Point

External noise from traffic, construction, neighbourhood activity, and other sources often enters through windows.
A wall may provide substantial acoustic resistance, but a poorly performing window can compromise the overall result.
Where external noise is a concern, the design may consider:
- Better-performing glazing
- Double or laminated glazing
- Secondary glazing systems
- Properly sealed window frames
- Heavy acoustic curtains as a supplementary measure
The key is to evaluate the entire window assembly, rather than focusing only on the glass.
6. Seal Electrical and Service Openings

Small openings are easy to overlook during design and construction.
Electrical sockets, switches, plumbing penetrations, cable routes, air-conditioning openings, and other service penetrations can create pathways for sound.
These details should therefore be carefully sealed wherever acoustic privacy is important.
This is particularly relevant for home offices used for:
- Client meetings
- Financial discussions
- Legal consultations
- Online interviews
- Business calls
- Confidential professional work
Acoustic performance is often determined by the weakest detail in the construction.
7. Furniture Can Support the Acoustic Strategy

Not every improvement requires structural construction.
Furniture can also contribute to a quieter and more comfortable environment.
A large bookshelf placed against a noisy wall can add additional mass and help break up sound reflections. Upholstered furniture, curtains, rugs, fabric surfaces, and other soft finishes can reduce reverberation inside the room.
However, these should be considered supporting measures rather than substitutes for proper sound isolation.
A bookshelf may improve the acoustic character of a room, but it cannot replace a properly designed acoustic wall assembly when genuine soundproofing is required.
8. Acoustic Panels: Useful, But Often Misunderstood

Acoustic panels have become increasingly popular in home-office interiors because they combine functionality with design.
They can be highly effective for controlling:
- Echo
- Reverberation
- Voice reflections
- Recording quality
- General acoustic comfort
However, they should not be confused with soundproofing systems.
If the problem is that you can hear traffic outside or conversations from the adjacent room, simply covering the walls with acoustic foam will not solve the underlying transmission problem.
A well-designed office often combines sound isolation at the construction level with sound absorption at the interior level.
9. Design Around the Actual Noise Problem
There is no single soundproofing solution that works equally well for every home office.
The correct approach begins with identifying the source of the noise.
External Noise
Traffic, construction, aircraft, or neighborhood activity may require greater attention to windows, external walls, and the building envelope.
Internal Noise
Conversations, televisions, children, appliances, or movement within the home may require greater attention to internal walls, doors, floors, and ceilings.
Structural Noise
Footsteps, equipment vibration, and impact noise require solutions that address the transmission of vibration through the building structure.
Speech Privacy
If the primary requirement is confidential business conversations, the focus should be on creating a continuous acoustic barrier around the room rather than simply reducing echo.
Understanding the source allows the design solution to be more targeted and cost-effective.
10. How Much Soundproofing Does a Home Office Actually Need?
Not every home office requires studio-level acoustic isolation.
The required level should be determined by how the space will be used.
Basic Acoustic Comfort
For general work, online meetings, and everyday use, improving the door seals, adding soft finishes, and controlling reverberation may be sufficient.
Improved Privacy
For frequent professional calls and meetings, stronger wall construction, better doors, and improved sealing may be necessary.
High-Level Acoustic Isolation
For recording studios, content-production spaces, consultation rooms, or highly confidential conversations, the entire room may need to be treated as an acoustic enclosure.
This includes walls, doors, ceilings, floors, windows, and service penetrations.
The principle is simple:
The higher the privacy requirement, the more complete the acoustic envelope needs to be.
11. When a Dedicated Acoustic Pod Makes Sense
In some homes, structural modifications are not practical.
This may be the case in rented apartments, compact homes, existing interiors, or spaces where major construction is not permitted.
A prefabricated acoustic workspace or office pod can provide an alternative.
These enclosed systems can combine:
- Acoustic wall construction
- Sealed doors
- Absorptive interior finishes
- Acoustic flooring
- Structural isolation
- Integrated ventilation
For homeowners who need a dedicated workspace without altering the existing architecture, an acoustic pod can offer a practical solution.
12. The Architectural Approach to a Quiet Workspace
The most effective home-office soundproofing strategies are not simply about adding materials after the room has been designed.
They begin much earlier.
During the planning stage, architects and interior designers can consider:
Room Location → Noise Sources → Wall Construction → Door Performance → Window Design → Ceiling & Floor → Service Penetrations → Interior Acoustics
This integrated approach allows acoustic performance to become part of the architecture rather than an afterthought.
For example, placing a home office away from the busiest part of the house can reduce the amount of construction required later. Similarly, locating storage, wardrobes, or less noise-sensitive spaces between the office and a noisy room can create an additional buffer.
Good acoustic design therefore begins with spatial planning, not just materials.
Designing for Focus, Privacy and Comfort
A successful home office should do more than look professional.
It should create an environment where people can think, communicate, concentrate, and work without unnecessary distractions.
Effective soundproofing is ultimately a combination of architectural planning, construction detailing, material selection, and interior treatment.
The most important principle is to understand the difference between controlling sound within a room and preventing sound from travelling between spaces.
Acoustic panels, rugs, curtains, and furniture can improve the sound quality of a room. But genuine sound isolation requires a more comprehensive approach involving mass, sealing, separation, and attention to every possible transmission path.
When acoustics are considered from the beginning of the design process, a home office can become more than a workspace.
It can become a quiet architectural environment designed for focus.