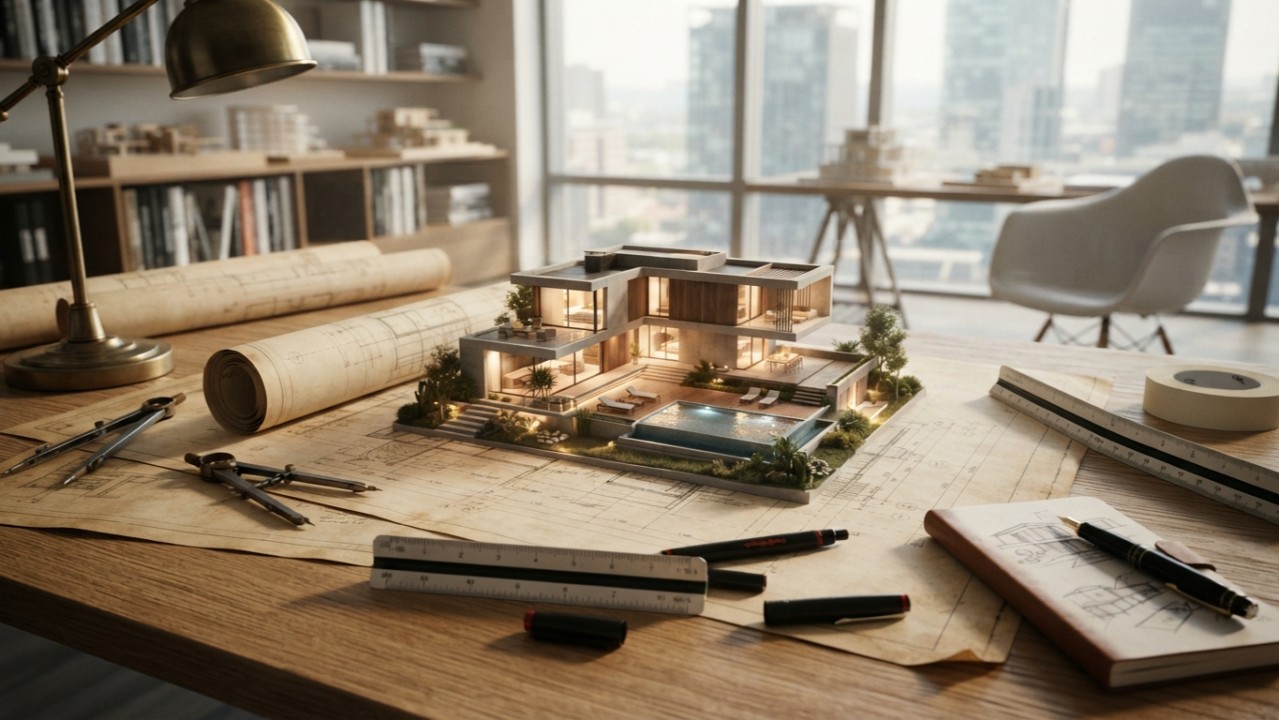
Designing a home from the ground up is an exciting journey, but it can also be one of the most time-consuming and challenging phases of construction. From finalizing layouts and making structural decisions to obtaining approvals and coordinating with architects, the planning process often stretches far longer than expected.
This is where pre-designed house blueprints offer a practical and efficient alternative. Instead of starting with a blank canvas, homeowners can choose from professionally developed floor plans that have already been optimized for functionality, aesthetics, and construction feasibility. These ready-to-use designs significantly reduce planning time while maintaining high standards of design quality.
What Are Pre-Designed House Blueprints?

Pre-designed house blueprints are professionally created architectural plans that are developed before a specific client purchases them. Unlike custom-designed homes, these plans are available for immediate use and can often be modified to suit individual requirements without redesigning the entire structure.
They typically include:
- Detailed floor plans
- Elevation drawings
- Room dimensions
- Structural layouts
- Basic electrical and plumbing provisions
- Construction guidelines
These comprehensive plans provide builders and homeowners with a clear roadmap, making the transition from concept to construction much smoother.
Faster Planning Means Faster Construction

One of the biggest advantages of choosing a pre-designed blueprint is the amount of time it saves during the initial planning stage.
Custom home designs often require multiple consultations, revisions, and approvals before construction can begin. Every layout adjustment, room modification, or design discussion adds additional weeks—or even months—to the project timeline.
Pre-designed blueprints eliminate much of this delay because the primary architectural work has already been completed. Homeowners can quickly select a design that suits their lifestyle, make minor adjustments if required, and proceed to the approval process much sooner.
The result is a significantly faster project start and an overall shorter construction timeline.
Reduced Design Costs Without Compromising Quality

Creating a custom architectural design requires extensive planning, research, and professional expertise, all of which contribute to higher design fees.
Since pre-designed blueprints are developed once and made available to multiple homeowners, the design cost is shared across several users. This allows buyers to access professionally planned layouts at a fraction of the cost of a completely custom design.
For homeowners working within a defined budget, this offers an excellent balance between affordability and quality.
Professionally Optimized Floor Plans

One common misconception is that ready-made plans are generic or poorly designed. In reality, many pre-designed blueprints are created by experienced architects who carefully consider everyday functionality.
These layouts are often optimized for:
- Efficient circulation throughout the house
- Practical room placement
- Comfortable living spaces
- Natural lighting
- Proper ventilation
- Functional kitchen and utility areas
- Better space utilization
Since these plans are based on years of architectural experience, they often solve common design challenges before construction even begins.
Fewer Design Errors During Construction

Construction delays frequently occur because of incomplete drawings or design inconsistencies.
Professionally prepared blueprints reduce these risks by providing detailed documentation that contractors can easily understand and follow. Clear measurements, structural information, and organized layouts minimize confusion on-site and reduce the likelihood of costly mistakes.
With fewer revisions required during construction, projects tend to progress more efficiently while maintaining better quality control.
Easier Budget Planning

A finalized blueprint makes estimating construction costs far more accurate.
Since the layout, dimensions, and structural details are already defined, builders can calculate material quantities and labor requirements with greater precision. Homeowners gain a clearer understanding of expected expenses before construction begins, reducing the chances of unexpected financial surprises later in the project.
Better planning ultimately leads to better financial management.
Proven Designs That Work

Unlike experimental layouts, pre-designed blueprints are often based on architectural concepts that have already been successfully implemented.
Many of these designs reflect practical living patterns, modern lifestyle requirements, and efficient space planning. Because they have been refined over time, homeowners can feel more confident that the design will perform well in real-world conditions.
This reliability offers peace of mind throughout the building process.
Flexible Enough for Personalization

Choosing a pre-designed blueprint does not necessarily mean sacrificing individuality.
Many plans allow homeowners to customize elements such as:
- Interior finishes
- Exterior façade treatments
- Flooring materials
- Kitchen layouts
- Window placements
- Interior partitions
- Storage solutions
These modifications allow families to personalize their homes while retaining the structural efficiency of the original design.
The result is a home that feels unique without the complexity of designing everything from scratch.
Better Coordination Between Professionals

Construction projects involve multiple stakeholders, including architects, engineers, contractors, consultants, and suppliers.
When everyone works from the same detailed blueprint, communication becomes far more efficient. Clear documentation minimizes misunderstandings, reduces coordination issues, and helps every professional involved stay aligned throughout the project.
This collaborative efficiency often translates into smoother execution and fewer delays.
Ideal for First-Time Homeowners
For people building their first home, making countless architectural decisions can feel overwhelming.
Pre-designed blueprints simplify the process by providing a ready-made framework developed by professionals. Instead of worrying about every technical detail, homeowners can focus on selecting finishes, interiors, and personal design preferences.
This creates a more enjoyable and less stressful home-building experience.
A Practical Solution for Modern Living
As construction costs continue to rise and project timelines become increasingly important, efficiency has become a major factor in residential design.
Pre-designed house blueprints provide an ideal balance of speed, affordability, functionality, and professional quality. They reduce unnecessary delays, improve budgeting accuracy, simplify construction, and still leave room for customization.
Whether you’re building your first home, planning an investment property, or looking to complete your project within a specific timeline, choosing a professionally designed blueprint can be one of the smartest decisions you make.
A successful home begins with thoughtful planning. While custom architecture has its place, pre-designed house blueprints offer an efficient and reliable alternative for homeowners seeking quality without unnecessary complexity.
By shortening the planning phase, reducing costs, improving coordination, and providing well-tested layouts, these blueprints make the journey from vision to reality much smoother. For today’s homeowners who value both practicality and design excellence, pre-designed house plans represent a smart foundation for building a dream home.