Sustainable architecture design is about creating buildings that respond intelligently to their environment while delivering comfort, functionality and lasting architectural value. As cities expand and energy demands increase, architects must look beyond the visual appeal of a building and consider how it interacts with sunlight, heat, air and natural resources.
One of the most important aspects of this approach is the relationship between natural daylight, solar heat gain and energy efficiency. Sunlight can illuminate interior spaces, reduce dependence on artificial lighting and enhance the experience of a building. However, excessive solar exposure can increase indoor temperatures, create glare and place additional demands on cooling systems.
The challenge lies in balancing these factors through thoughtful planning, material selection and climate-responsive design.
At Aesthetic Designs, this approach is reflected in the integration of environmental analysis, architectural planning and digital design processes. The aim is to create spaces where aesthetics and environmental performance complement one another, demonstrating how sustainable architecture design can contribute to more comfortable and energy-conscious buildings.
Understanding the Role of Daylight in Sustainable Architecture

Natural daylight is an essential element of sustainable architecture. Beyond reducing the need for artificial lighting during daylight hours, it can improve visual comfort, enhance spatial perception and create a stronger connection between indoor environments and the outdoors.
However, daylight must be carefully managed. Excessive direct sunlight can cause glare, uneven illumination and unwanted heat gain, while poorly positioned openings may leave interior spaces dependent on artificial lighting even during the day.
Architects can address these challenges by considering window placement, room depth, building orientation, surrounding structures and the function of each space.
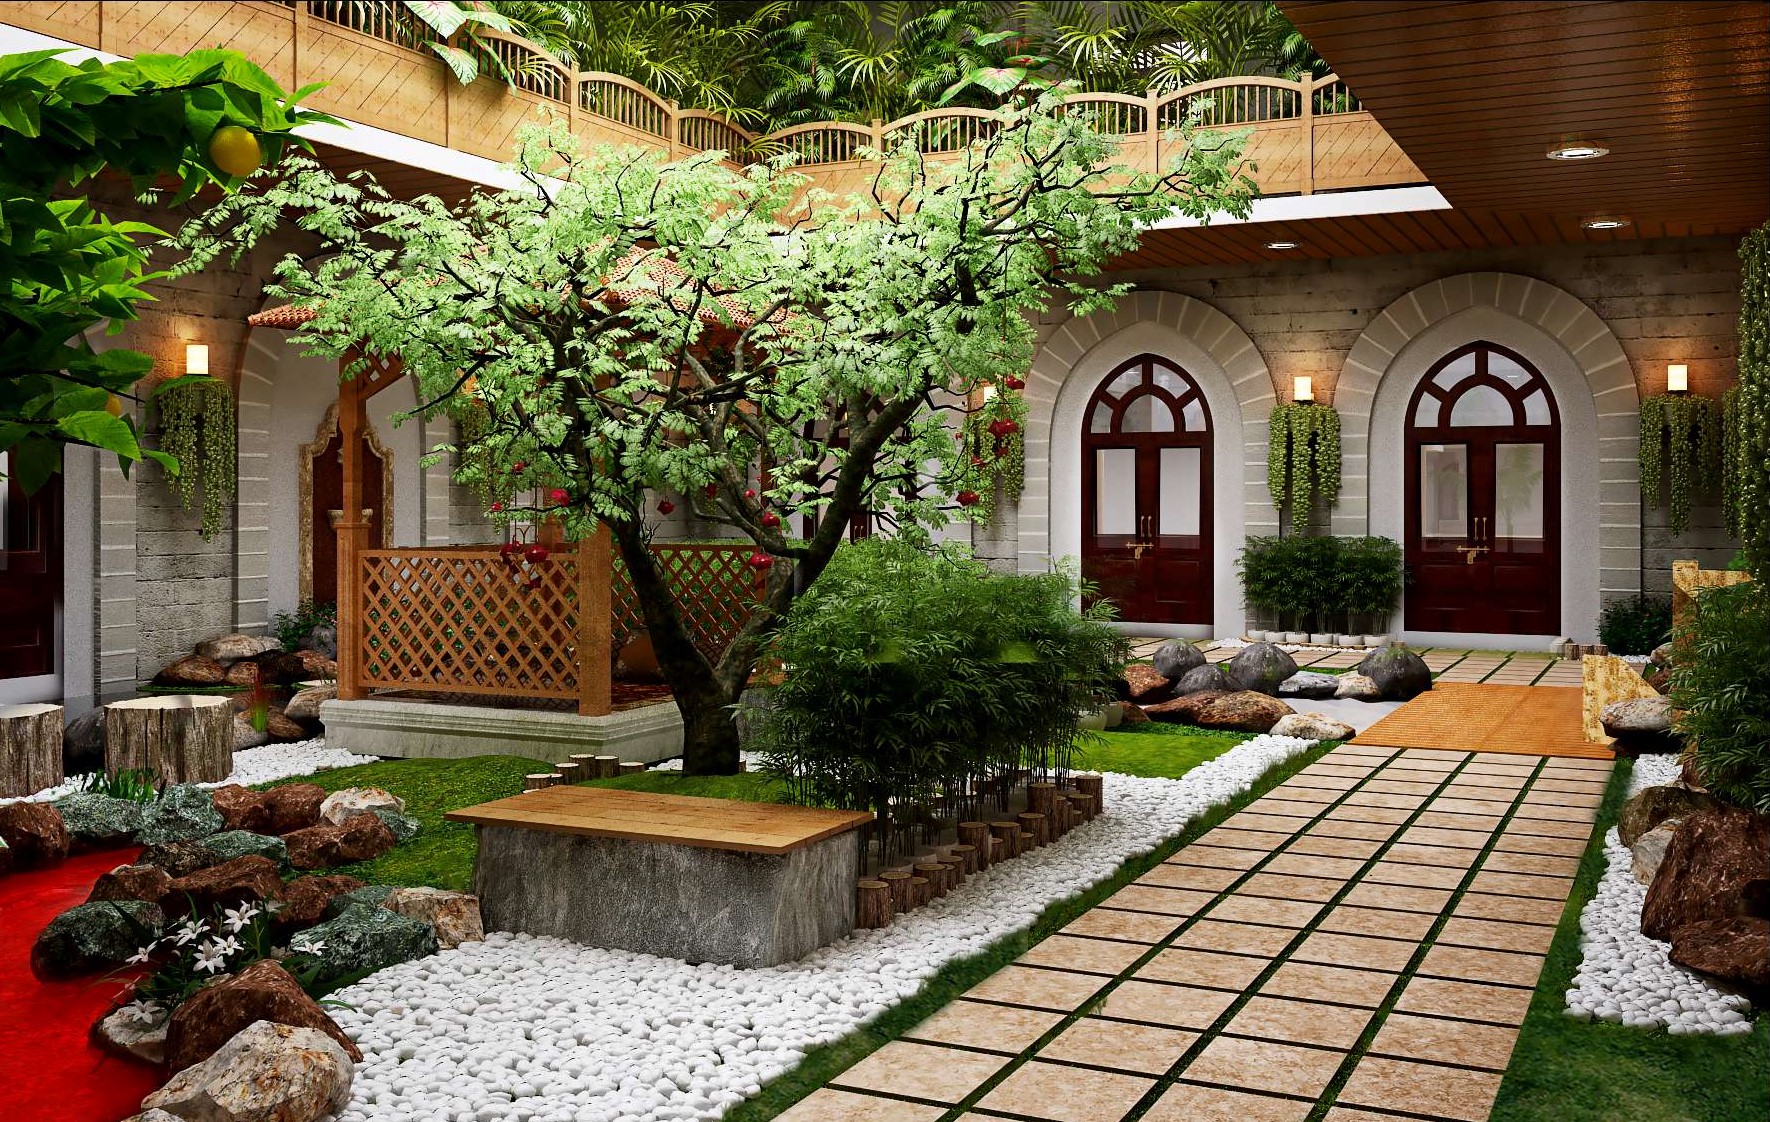
Strategies such as appropriately sized openings, skylights, courtyards and atriums can help distribute natural light throughout a building. Reflective interior surfaces and light shelves may also improve daylight penetration when suitable for the design.
The objective is not simply to bring more sunlight indoors, but to distribute useful daylight in a way that supports comfort and reduces unnecessary energy consumption.
Balancing Solar Heat Gain and Indoor Comfort
Solar heat gain occurs when solar radiation enters a building through glazing or is absorbed by its external surfaces and subsequently transferred indoors. While solar heat can be beneficial during cooler periods, excessive heat gain in warm climates can make interior spaces uncomfortable and increase cooling requirements.
This is particularly relevant in Indian cities, where buildings experience varying combinations of intense sunlight, high temperatures, humidity and seasonal monsoon conditions.
Sustainable architecture design addresses this challenge by combining several strategies:
- Climate-responsive orientation: Position the building and its major openings to manage exposure to intense sunlight.
- External shading: Incorporate overhangs, vertical fins, screens or louvers to reduce direct solar radiation.
- Appropriate glazing: Select glass based on solar heat gain, visible light transmission and thermal performance.
- Thermal insulation: Reduce unwanted heat transfer through walls and roofs.
- Efficient building envelopes: Coordinate opaque walls, windows, joints and other façade elements to improve overall performance.
These measures work best when considered together. A highly glazed façade, for example, may provide generous views and daylight but can also increase cooling loads if its orientation, shading and glazing properties are not carefully evaluated.
Effective design begins by understanding the local climate and identifying the most appropriate combination of solutions for each building.
Façade Design: Connecting Architecture with Environmental Performance

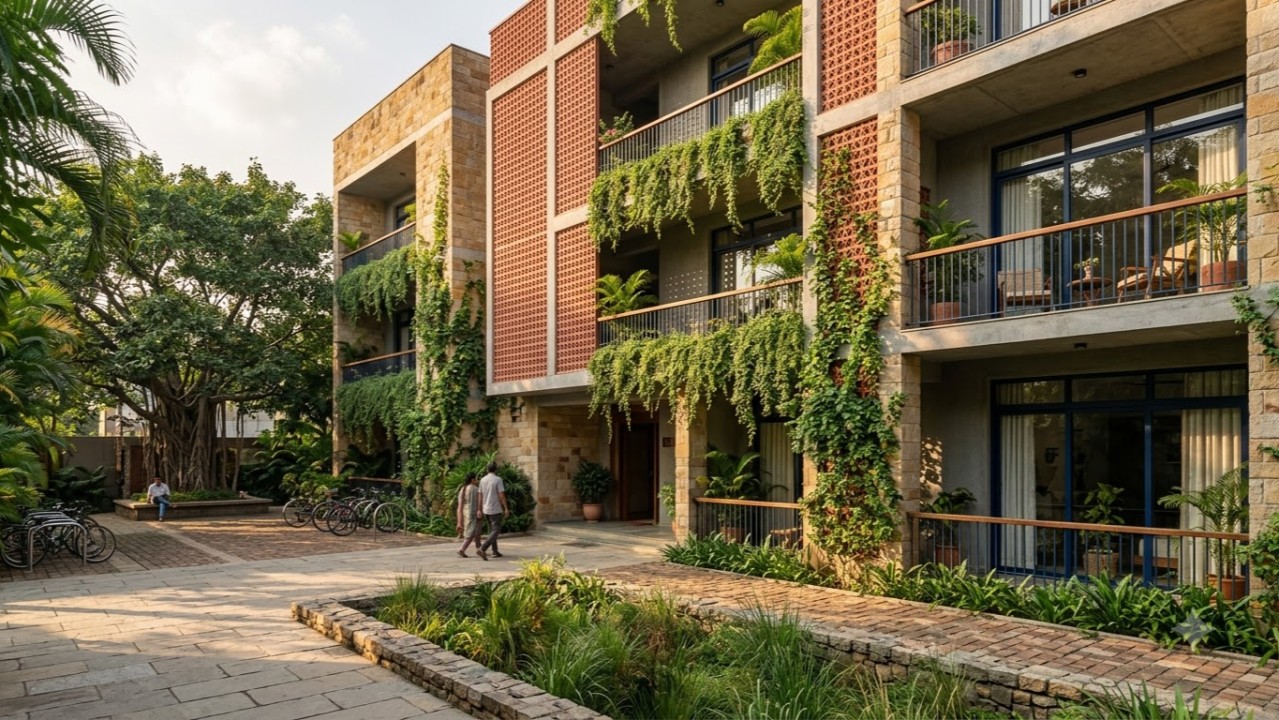
A building façade is more than its external appearance. It serves as an interface between the indoor environment and outdoor climatic conditions, influencing daylight, heat transfer, glare and thermal comfort.
Sustainable façade design requires architects to consider how different sides of a building receive sunlight throughout the day and across seasons. The size and placement of openings should respond to these conditions rather than follow a uniform design approach on every elevation.
For example, east- and west-facing façades often require careful protection from low-angle morning and afternoon sunlight. Depending on the location and design, horizontal shading may be effective on some elevations, while vertical fins or external screens may be more appropriate on others.
Material selection is equally important. High-performance glazing, insulated wall assemblies and durable external finishes can contribute to better thermal performance when selected according to the building’s requirements.
A well-designed façade brings these elements together, creating an architectural expression that responds to its surroundings while supporting indoor comfort and energy efficiency.
Al Jamea Tus Saifiyah: Applying Climate-Responsive Design

A practical example of sustainable architecture design can be seen in Al Jamea Tus Saifiyah, Mumbai, a significant institutional project by Aesthetic Designs that brings together architectural heritage, contemporary design methods and environmental considerations.
Solar analysis and building orientation
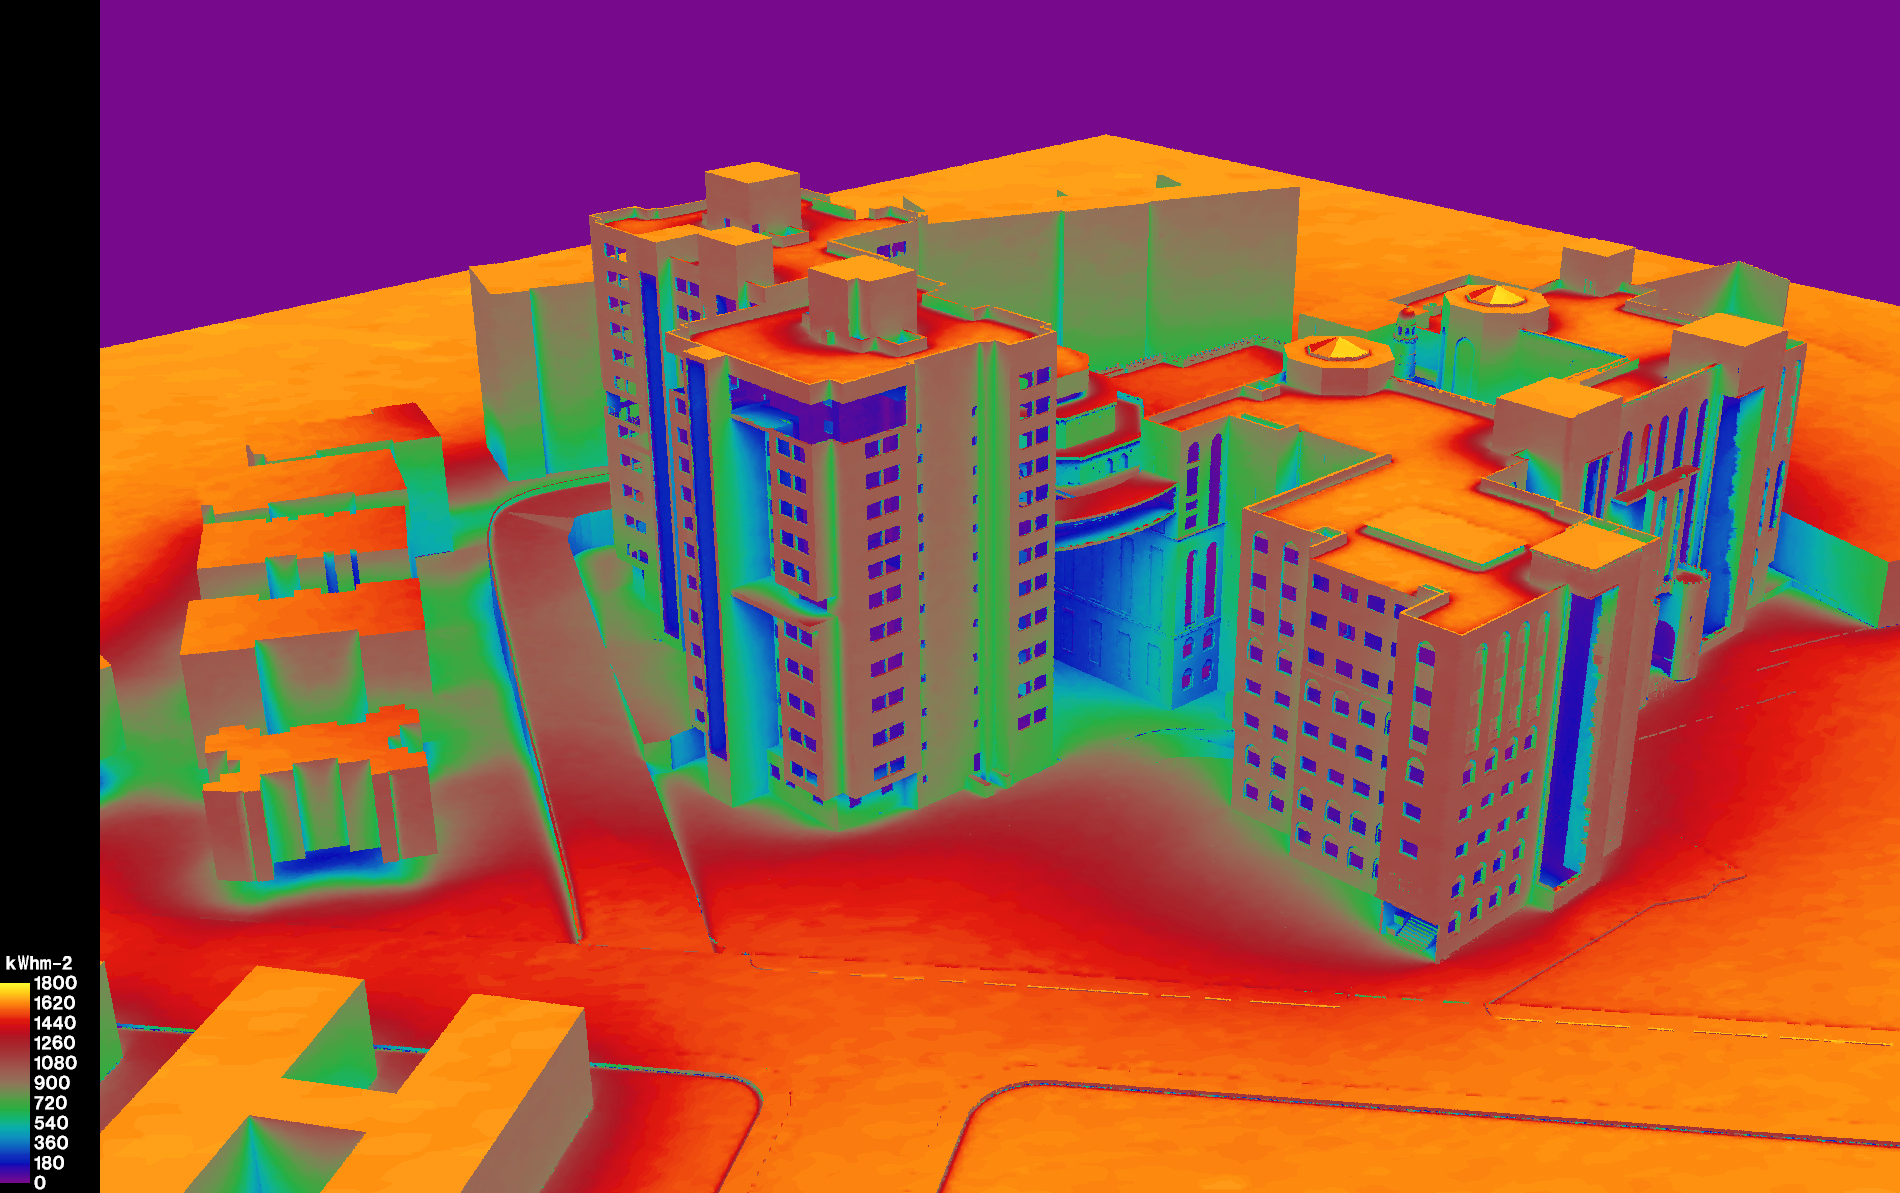
According to the project’s published documentation, solar radiation analysis was undertaken in response to Mumbai’s climatic conditions. The design process considered building orientation, aspect ratios, site conditions and the solar exposure of individual façades.
The analysis informed the placement and size of openings in relation to the functions of the spaces behind them. Larger openings were provided on the north side, while smaller openings were used on the southern side.
This illustrates an important principle of climate-responsive architecture: each façade should be designed according to its environmental exposure and the requirements of the interior spaces it serves.
Rather than treating all elevations equally, architects can use environmental analysis to make more informed decisions about daylight, solar heat gain and the building envelope.
Natural daylight and shared spaces
The central atrium and walk-around spaces at Al Jamea Tus Saifiyah demonstrate how daylight can contribute to both the functionality and experience of an institutional building.
The project’s published description identifies the central atrium as a source of natural light and a tranquil interaction space. The walk-around also extends the learning environment by introducing an outdoor quality into the enclosed campus.
Such spaces illustrate how sustainable architecture design can connect environmental considerations with spatial experience. Natural light becomes part of the building’s character, supporting the relationship between circulation, gathering and contemplation.
BIM and coordinated design
The project was designed using Building Information Modelling (BIM), which supported collaboration between the design team, contractor and other project participants.
In complex architectural projects, BIM can help coordinate building elements, improve communication and identify potential conflicts before construction. When combined with environmental analysis, it also provides a useful framework for aligning architectural intent with technical requirements.
Al Jamea Tus Saifiyah demonstrates how climate-responsive planning, thoughtful spatial design and coordinated digital workflows can contribute to a more integrated architectural process.
Explore the project: Al Jamea Tus Saifiyah by Aesthetic Designs.
Choosing Materials for Energy-Efficient Building Design

Materials play a significant role in the environmental performance of a building. The right combination of glazing, wall systems, insulation and external finishes can help regulate heat transfer, improve comfort and reduce energy demand.
When selecting façade materials, architects should consider more than appearance and initial cost. Important factors include thermal performance, durability, maintenance requirements, local climate suitability and the environmental impact of manufacturing and transportation.
High-performance glazing can help balance visible light transmission with solar control. Insulated wall assemblies can limit unwanted heat transfer, while suitable external finishes can influence how much solar radiation a surface absorbs.
Material selection should also account for the building’s intended use. An educational institution, commercial office and residential building may have different daylight requirements, occupancy patterns and cooling needs.
A sustainable approach therefore prioritizes the performance of the complete building envelope rather than relying on a single material to deliver energy efficiency.
Passive Design Strategies That Reduce Energy Demand
Passive design uses the building’s form, orientation, envelope and relationship with the environment to improve comfort while reducing reliance on mechanical systems.
These strategies are particularly valuable during the early stages of sustainable architecture design, when fundamental decisions can shape a building’s long-term performance.
Some important approaches include:
Optimizing building form and orientation: Arrange the building and its spaces to respond to the local sun path, prevailing winds and site conditions.
Designing effective shading: Use architectural elements to limit unwanted direct sunlight while preserving useful daylight and views.
Improving natural ventilation: Where outdoor conditions, air quality, humidity and building use permit, incorporate openings and layouts that support effective air movement.
Reducing heat transfer: Combine suitable insulation, glazing and airtight detailing to limit unwanted heat exchange.
Integrating daylight with lighting controls: Use efficient lighting systems and appropriate controls to reduce electricity consumption when natural light is sufficient.
Incorporating courtyards and atriums: Introduce daylight into shared and internal spaces while carefully considering their effect on heat gain and ventilation.
The success of these measures depends on the building’s location, occupancy, operating hours and mechanical systems. Their combined application can reduce energy demand while creating more comfortable and adaptable spaces.
Using Digital Tools to Improve Sustainable Architecture Design
Modern architectural practice increasingly uses digital tools to evaluate design options before construction begins. Solar studies, daylight simulations and thermal analysis can help architects understand how different design decisions may affect building performance.
Building Information Modelling supports coordination between architecture, structure and building services, helping project teams identify conflicts and communicate design information more effectively.
These tools can be especially useful when comparing façade alternatives, evaluating opening sizes or coordinating external shading devices with structural and building-service requirements.
However, digital models are only as useful as the assumptions and information behind them. Reliable results depend on appropriate climate data, accurate modelling, realistic operating assumptions and professional interpretation.
For Aesthetic Designs, the use of BIM at Al Jamea Tus Saifiyah reflects the importance of coordinated design and construction planning in delivering complex architectural projects.
By combining digital workflows with environmental analysis, architects can make more informed decisions and address performance considerations earlier in the design process.
Measuring Long-Term Sustainability

Sustainable architecture design should consider the entire life of a building, from material selection and construction through operation, maintenance and eventual refurbishment.
A façade that performs well at completion must also remain durable, maintainable and adaptable over time. Materials should be selected with consideration for weather exposure, repairability, replacement requirements and long-term environmental impact.
Post-occupancy evaluation can help establish whether design objectives are being achieved. Monitoring electricity consumption, indoor temperatures, daylight levels and occupant feedback can reveal opportunities to improve building performance.
It is also important to distinguish design intent from measured results. Strategies such as solar analysis and optimized openings can support energy-conscious design, but actual energy savings depend on construction quality, building operation, occupancy and other factors.
A holistic approach ensures that sustainability remains a continuing consideration rather than a feature limited to the design stage.
Conclusion: Designing for a More Sustainable Future
Sustainable architecture design requires a careful balance between aesthetics, environmental performance and the needs of building occupants. Natural daylight, solar heat gain, façade materials, building orientation and energy efficiency are interconnected considerations that must be addressed together.
The Al Jamea Tus Saifiyah project illustrates how solar radiation analysis, orientation-based opening strategies, naturally lit shared spaces and BIM-supported coordination can inform architectural decision-making.
For Aesthetic Designs, the broader principle is that architecture should respond to both its cultural context and its environmental conditions. By integrating climate-responsive planning, appropriate materials and thoughtful spatial design, buildings can become more comfortable, functional and energy-conscious.
The future of sustainable architecture lies in designing with nature rather than working against it. When environmental performance becomes part of the architectural process from the beginning, it can help create buildings that are not only visually compelling but also more responsible in their use of resources.
Looking to integrate sustainability into your next architectural project? Explore Aesthetic Designs to discover how thoughtful architectural planning, environmental analysis and coordinated design can shape the built environment.