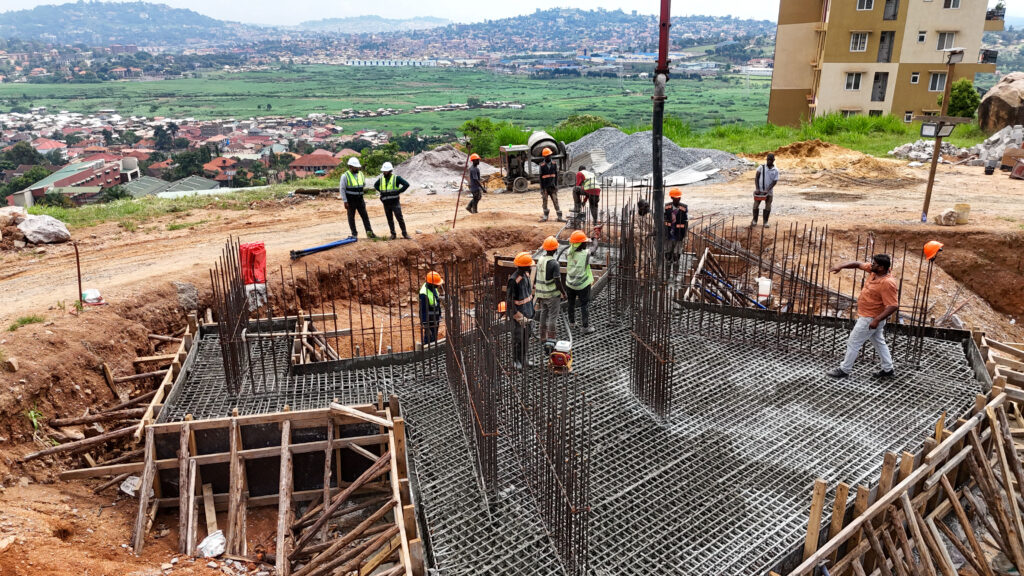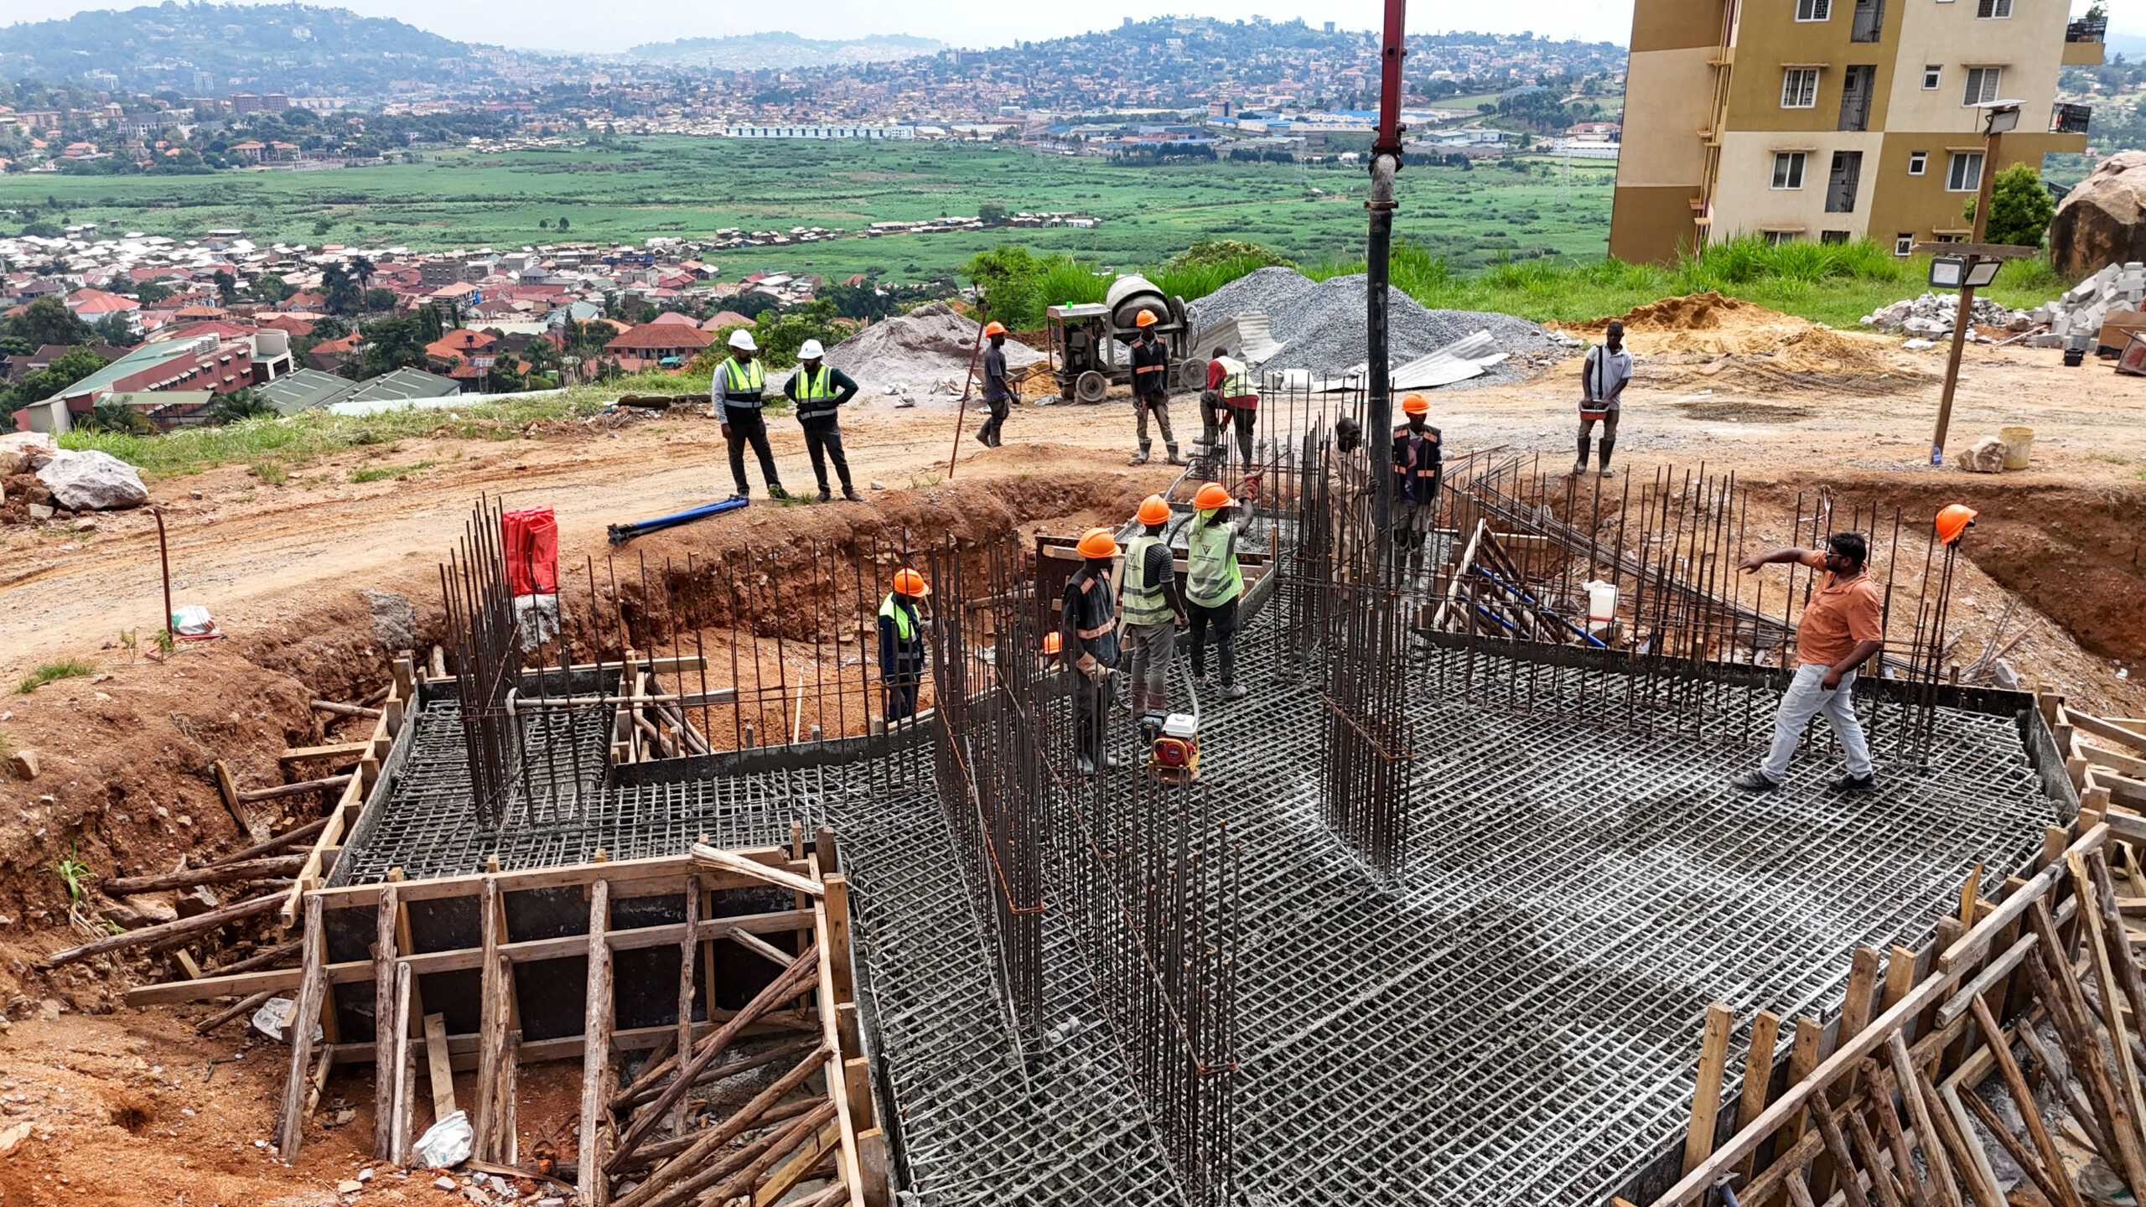
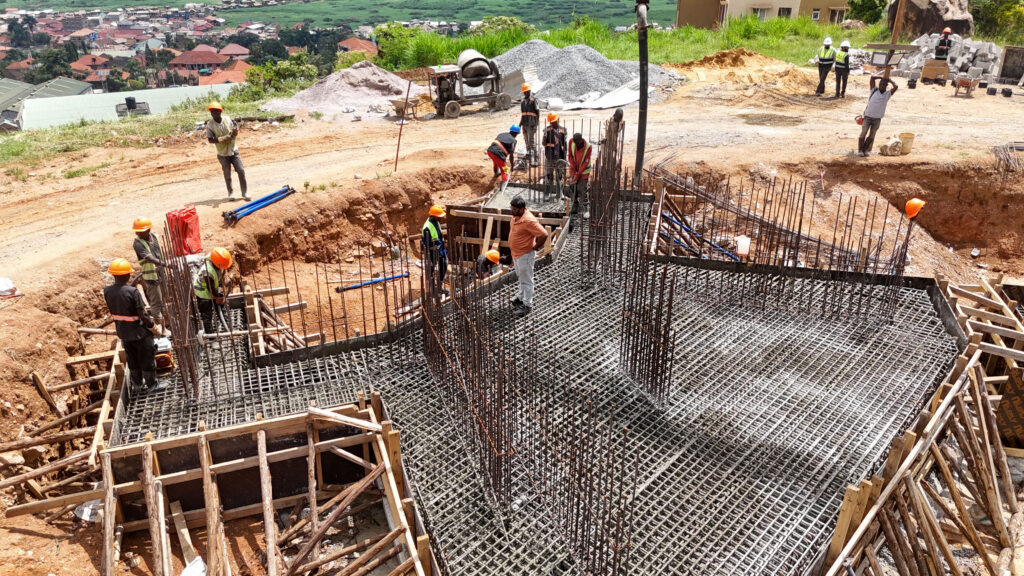
Footing preparation is a critical early stage in the construction process that ensures a strong and stable foundation for the building structure. For Wing A and the Core Area, this work involves clearing the site, excavating to the required depth, placing a blinding concrete layer, installing reinforcement steel as per design, and pouring concrete to form the footings. These footings are essential as they transfer the load of the entire building safely to the ground, preventing settlement or structural instability in the future. Proper footing preparation ensures the durability, strength, and safety of the building’s foundation system, supporting the vertical and horizontal structural elements that will be built above.
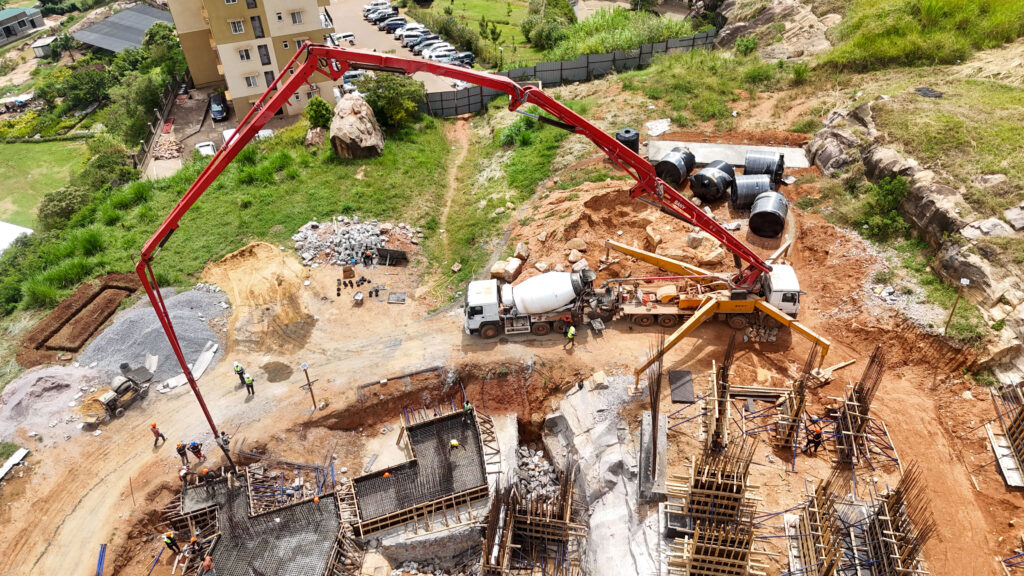
Wing A and Core Area footing preparation matters because it forms the base upon which the entire structural integrity of the building depends. A well-prepared footing ensures that the load from the columns, walls, and overall structure is safely and evenly transferred to the ground, preventing issues like uneven settlement, cracking, or even structural failure over time. Specifically for Wing A and the Core Area, which typically include key structural and functional parts of the building such as lift cores, staircases, or service shafts, it’s essential that the foundation work is precise, strong, and durable. Proper footing preparation not only ensures safety and stability but also keeps the overall project on track by providing a solid, reliable start for subsequent construction stages.

The proper preparation of footings for Wing A and the Core Area delivers long-term structural stability and safety for the entire building. By ensuring that the foundation is carefully excavated, reinforced, and concreted as per engineering specifications, the risk of uneven settlement, cracks, and structural failure is significantly reduced. This solid footing base evenly distributes the building’s load to the ground, enhancing durability and extending the structure’s service life. Additionally, thorough footing preparation improves overall construction quality, supports seamless progress of subsequent structural works, and minimizes future maintenance costs. Ultimately, it lays the groundwork for a safe, reliable, and enduring development.